
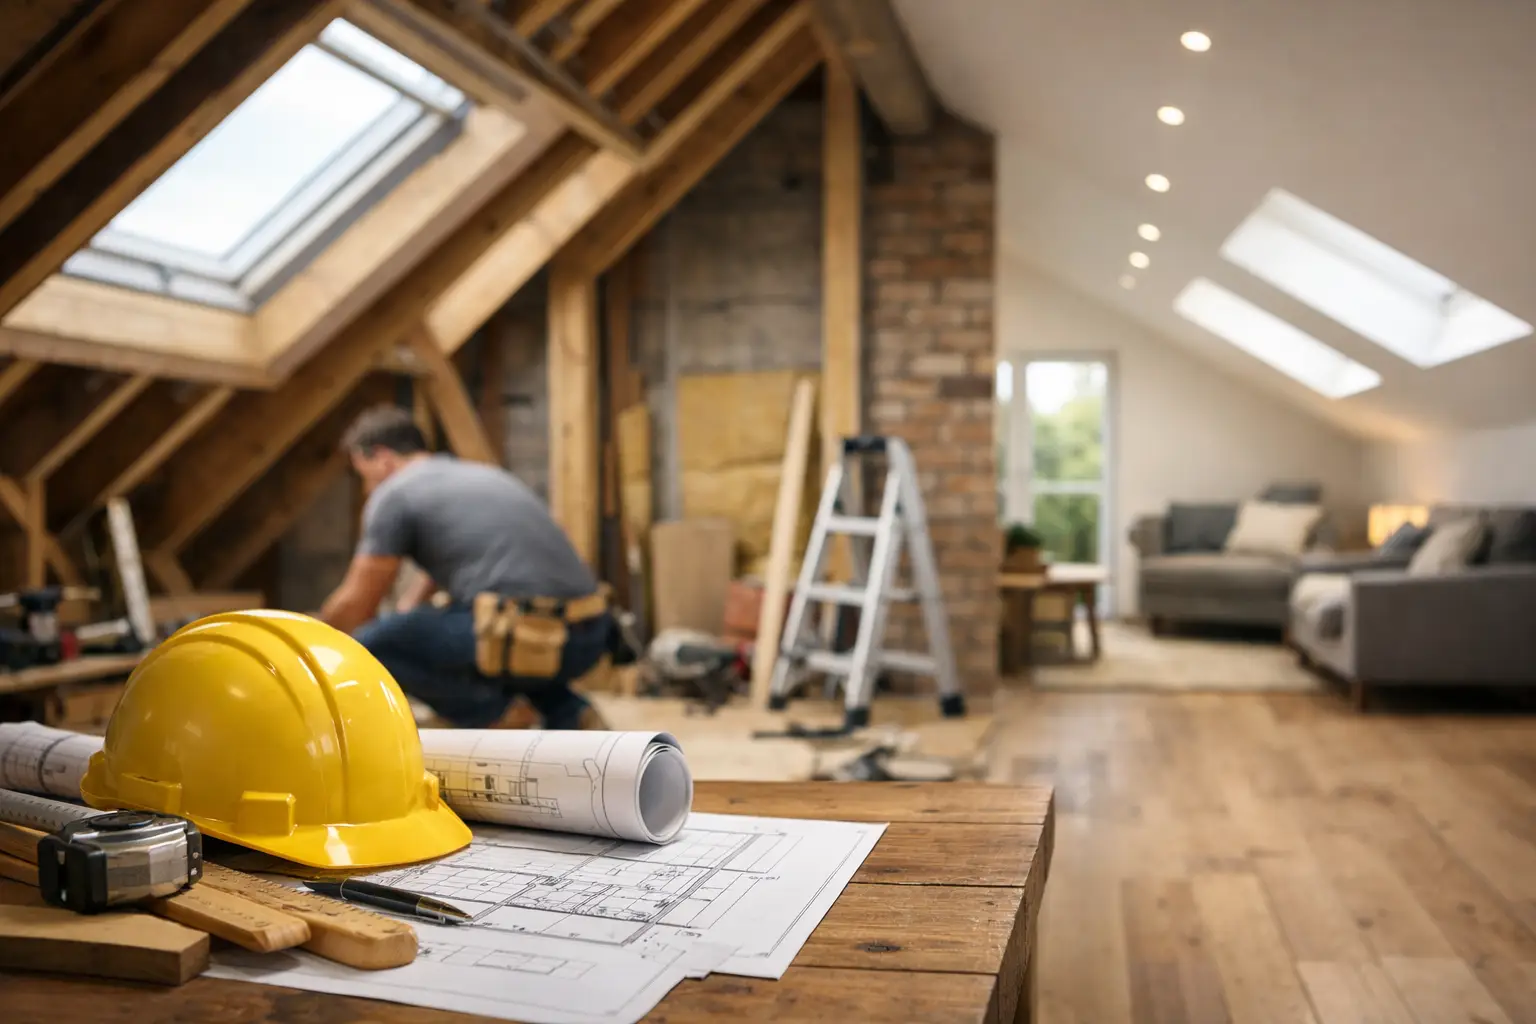
A loft can look like unused space from the landing, but turning it into a safe, comfortable room involves far more than adding a staircase and plasterboard. A good guide to planning loft conversion work starts with the questions that prevent expensive surprises: will the roof accommodate the room you need, what approvals apply, and who is responsible for each part of the build?
For UK homeowners, landlords and property managers, the most successful conversions are planned around the property rather than a wish list alone. Get the structure, permissions, budget and trade team right early, and you are far more likely to gain useful space without losing control of the project.
Check whether your loft is suitable
Start with the available headroom. As a general rule, around 2.2 metres from the top of the existing ceiling joists to the underside of the ridge is a useful starting point. Less height does not always rule out a conversion, but it can mean altering the roof structure or lowering ceilings below. Both options add cost, disruption and complexity.
The roof type matters too. Traditional cut roofs, common in older homes, often provide clearer space for conversion. Modern trussed roofs contain diagonal timbers that support the roof. They can still be converted, but structural changes are usually more involved and need an engineer's design.
Consider how the new room will work in practice. Where will the stairs go? Will there be enough full-height floor area for a bed, desk or bathroom? Can you retain useful storage in the eaves? A floor plan can make a modest loft feel realistic or show quickly that a different extension option would serve you better.
It is also worth checking the basics before paying for detailed plans. Look for signs of roof leaks, damp, timber damage or chimney issues. These should be repaired as part of the project, not covered over and left for later.
Guide to planning a loft conversion: permissions first
Many loft conversions can be completed under permitted development rights, but this is not automatic. The allowance depends on the property type, the amount of added roof volume, the design, and whether previous work has already used up those rights. Flats do not usually have the same permitted development rights as houses.
Planning permission may be needed if you are changing the roof shape substantially, extending above the existing ridge line, or living in a conservation area, listed building or area with an Article 4 direction. Front-facing roof alterations and materials that do not match the existing house can also affect the outcome. Ask the local planning authority for confirmation where there is any doubt, rather than relying on assumptions from a neighbour's project.
Building Regulations approval is separate from planning permission and is required for a habitable loft conversion. It covers structural strength, insulation, ventilation, stairs, electrics, drainage and fire safety. In most houses, the new storey will need a protected escape route, which can affect doors, alarms and finishes on the floors below.
If the work affects a shared wall or structural element, the Party Wall etc. Act 1996 may apply. This is particularly relevant for terraced and semi-detached homes. Serve the correct notices in good time, as a disagreement can delay the start date. Leaseholders should also check their lease and obtain freeholder consent before committing to work.
Choose a conversion type that suits the house
A roof-light conversion is usually the least intrusive option. It retains the existing roof line and adds windows, insulation, flooring and stairs. It can work well where the loft already has sufficient height and you want a bedroom, office or playroom without major external alterations.
Dormer conversions create extra headroom and usable floor space by extending vertically from the roof slope. They are popular because they make furniture layouts easier, though they can have a bigger visual impact and may need planning consideration.
Hip-to-gable conversions extend the sloping side of a hipped roof to form a vertical wall. They are often used on end-of-terrace and detached properties. A mansard conversion makes the largest change, reshaping one or both roof slopes to create near full-height space. It can deliver an excellent room, but it is normally the most expensive and most likely to require planning permission.
The best option depends on the roof, street setting, budget and how long you expect to stay in the property. Do not choose the largest design by default. A well-designed smaller conversion can be better value than an oversized project that stretches the budget and complicates approvals.
Set a budget with a proper contingency
Loft conversion costs vary widely by region, access, specification and structural requirements. Treat early online figures as a broad indication, not a quote. Ask for an itemised estimate that separates design work, structural engineering, planning or Building Regulations fees, scaffolding, construction, plumbing, electrics, decorating and waste removal.
The staircase is often a budget pressure point. It must meet Building Regulations, fit within the existing layout and provide a safe route to the new floor. Bathrooms can also increase costs quickly because of drainage runs, hot water capacity, ventilation and tiling.
Keep a contingency of around 10 to 15 per cent for issues only revealed once work begins. This might include hidden defects, extra steelwork, roof repairs or upgrades requested by Building Control. A contingency is not permission for vague pricing. It is a sensible buffer alongside a clear scope.
Be specific about what is included. Does the price cover light fittings or just wiring points? Are internal doors, skirting boards, painting and flooring included? Who is arranging the final electrical certification and Building Regulations sign-off? Small omissions can become costly variation charges when they appear halfway through the build.
Build the right project team
A loft conversion usually involves more than one trade. Depending on the design, you may need an architect or architectural designer, structural engineer, builder, electrician, plumber, roofer, plasterer and decorator. Some loft specialists manage the full package; others work with subcontractors. Either approach can work when responsibilities are clear.
Get at least three written quotes based on the same drawings and specification. Comparing a one-line price with a detailed proposal does not tell you which is better value. Look for experience with similar roof types, a realistic programme, insurance details, references and clear payment stages.
Trusted local tradespeople should be happy to explain what they will do, who will be on site and how changes will be priced. Avoid paying a large sum upfront. A staged schedule linked to completed work gives both sides a clearer record of progress.
VeriTrade UK can help homeowners find trusted local tradespeople for the specialist work around a loft project, from structural building work to electrical and plumbing installation. Whichever route you use, check that the professional is suitable for the work, not simply available first.
Plan for the build, not just the finished room
A straightforward conversion can take several weeks, while complex dormer or mansard projects can take longer. Weather, material lead times, planning decisions and structural changes can all affect the programme. Agree a start date only after the key approvals, drawings and specifications are in place.
Ask how the team will protect your home, manage dust and access the loft. External scaffolding can reduce disruption at first, but a new staircase will eventually require work inside the house. If you have children, pets, tenants or vulnerable residents, discuss safe access and working hours before work starts.
Before construction begins, make sure you have:
- approved drawings and structural calculations where required;
- written confirmation of planning status and Building Regulations arrangements;
- an itemised contract, payment schedule and process for variations;
- a named site contact and an agreed route for questions or concerns;
- confirmation of warranties, certificates and final sign-off documents.
Keep photographs, invoices, approvals and certificates together throughout the job. They are useful for future sales, insurance queries and proving that the work was completed correctly.
A loft conversion should create space that earns its place in the home. Plan patiently, appoint people you can verify, and make every decision against the practical question that matters most: will this give you a safe, usable room for years to come?