
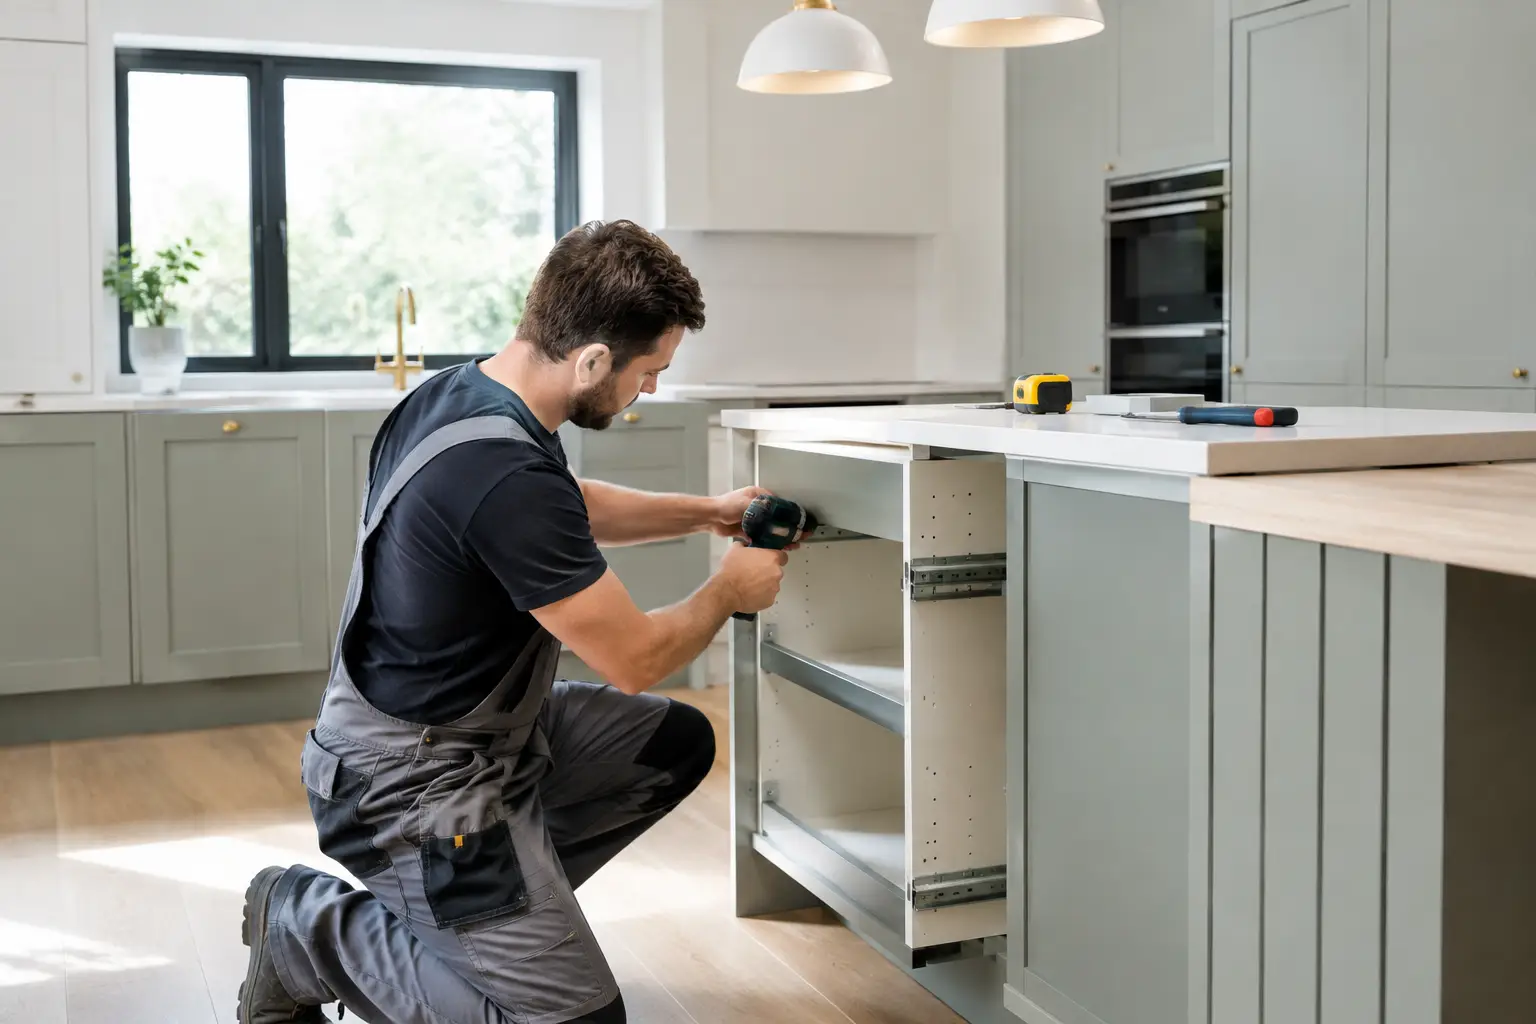
A new kitchen can look straightforward on a showroom plan, but installation is where the real decisions sit. This guide to kitchen installation explains how to prepare the room, choose the right trades and keep the work moving in the right order. Get those basics right and you are far more likely to end up with a kitchen that is safe, practical and finished to the standard you expected.
Start with the room, not the cabinets
Before choosing units, measure the space carefully and understand what is already behind the walls. A kitchen layout has to work around water supplies, waste pipes, electrics, gas connections, ventilation, windows, doors and ceiling height. Moving any of these can improve the design, but it will add cost, time and extra trades.
Think about how the household uses the room. A family that cooks every evening may need more worktop space and larger storage than a couple who mainly use the kitchen for quick meals. If the kitchen is part of an open-plan area, noise, extraction and lighting deserve more attention. A good layout should allow doors, drawers and appliances to open without blocking walkways.
Measure more than once. Include skirting boards, pipe boxing, radiators, uneven walls and floor levels. Older UK properties often have few perfectly straight walls, so allow for fillers and adjustments rather than assuming every cabinet will sit flush.
Set a realistic kitchen installation budget
The cabinet and worktop price is only one part of the cost. A reliable budget separates the kitchen supply from the work needed to fit it safely. This makes quotes easier to compare and reduces surprises once the old kitchen is removed.
Your installation budget may need to cover removal and disposal, plastering, flooring, decorating, plumbing changes, electrical work, tiling, appliance fitting and worktop templating. Structural changes, such as removing a wall or widening an opening, need separate consideration and may require building control approval or professional advice.
Keep a contingency for problems revealed during strip-out. Damaged subfloors, old wiring, hidden leaks and damp walls are common examples. The amount depends on the age and condition of the property, but a contingency is usually cheaper than stopping the job halfway through to find more funds.
Ask each trade to state exactly what their quote includes. For example, ‘fit kitchen’ can mean very different things. One installer may assemble and hang cabinets only, while another may also remove the old units, fit panels and cornices, coordinate the worktop, connect appliances and make good walls. Written scope matters more than a low headline figure.
Choose trades by scope and competence
Many kitchen fitters can manage the main installation, but a complete project often needs several qualified professionals. A fitter may coordinate the work, or you may appoint each trade yourself. Either approach can work. The key is being clear about responsibility, dates and sign-off before work starts.
For gas hobs or gas ovens, use a Gas Safe registered engineer. Electrical work must be carried out and tested appropriately, and some work may need certification or notification depending on the location and nature of the job. Do not assume a kitchen fitter is qualified to alter fixed wiring or connect gas simply because they are fitting the units.
Plumbing work should cover more than connecting a tap. If you are moving a sink, dishwasher or washing machine, check that waste pipes have suitable falls and that isolation valves are accessible. Poor drainage may not be obvious on installation day, but it can cause slow emptying, smells and leaks later.
When comparing local tradespeople, look for relevant kitchen experience, clear photos of completed work, public feedback and evidence of the right registrations where required. Verified marketplace profiles can make it easier to find trusted local tradespeople, but still discuss your particular room and get the scope in writing. VeriTrade UK can help homeowners connect with local professionals for the separate jobs a kitchen project may involve.
The right order of work saves time
A kitchen should not be installed as soon as the delivery arrives. The sequence matters because cabinets, worktops and appliances depend on the room being prepared first.
A typical project follows this order:
- Remove the existing kitchen and dispose of it responsibly.
- Complete structural, plastering and first-fix plumbing or electrical changes.
- Prepare walls, floors and ceilings, including levelling where needed.
- Fit cabinets, then arrange worktop measuring or templating.
- Install worktops, sinks, taps, splashbacks and appliances.
- Complete final electrical, gas and plumbing connections, testing and finishing work.
The exact order changes with the materials. For example, a stone worktop is commonly templated only after base units are fitted and level, then installed on a later visit. Laminate worktops can often be fitted sooner. Flooring is another decision that depends on the product: some homeowners run it beneath units for a continuous finish, while others fit it up to the cabinet legs to make future replacement easier. Discuss this before anyone starts.
Avoid booking every trade for the same week. Leave room for drying times, delivery delays and the extra visit needed for a made-to-measure worktop. A practical installer will explain dependencies rather than promising a completion date that ignores them.
Check deliveries before installation begins
Open and inspect deliveries as early as possible. Do not wait until the fitter is on site to discover a damaged door, missing side panel or incorrect cabinet size. Match the items against the plan and check appliance dimensions, hinges, handles, legs, plinths, fillers and fixing packs.
Store units somewhere dry and protected from damage. Worktops need particular care. If your kitchen is being delivered to a garage, make sure there is enough clear space and that the boxes can be moved into the property when required.
It is also worth confirming appliance requirements before installation. An induction hob may need a suitable electrical supply. An extractor may recirculate through filters or vent outside, but each approach has trade-offs. External extraction is often more effective at removing moisture and cooking odours, while a recirculating model can be a practical choice where ducting is difficult or planning restrictions apply.
Plan for the disruption at home
Kitchen installation affects daily routines more than most home improvements. You may be without a sink, cooker or washing machine for part of the project, so set up a temporary area with a kettle, microwave, washing-up bowl and essential food. If children, pets or vulnerable residents are at home, agree safe access routes and working hours with the trades before the first day.
Clear the room fully, including cupboards, wall decorations and loose flooring. Protect nearby rooms from dust, particularly if walls are being chased for wiring or old tiles are coming off. Ask who is responsible for waste removal and whether a skip, permit or parking arrangement is needed. In busy streets, this can affect the start date.
Good communication prevents small issues from becoming expensive changes. If you want a socket moved, a cabinet shifted or a different tile layout, raise it as soon as possible. Late changes can affect worktops, appliance clearances and the next trade booked in.
Handover checks for your new kitchen
Before making the final payment, walk through the room with the installer. Open every door and drawer, check that handles are secure and make sure gaps and panels are consistent. Cabinets should be level, doors aligned and worktops properly supported.
Run both hot and cold taps, fill and empty the sink, and inspect pipework for leaks. Check appliances are connected as agreed and ask for any relevant certificates, test results, manuals and warranties. Keep photographs of hidden connections where possible, especially before boxing or tiling covers them.
Small snagging items are normal, particularly where made-to-measure worktops or final panels are involved. Record them clearly, agree who will resolve them and set a sensible date. A trusted professional should be willing to explain what has been completed and what remains.
A well-installed kitchen is not just a set of attractive cabinets. It is a room where water drains properly, electrics are safe, appliances fit as intended and everyday cooking feels easier. Give the planning and the people doing the work the same attention you give the finish, and the result will serve the household well for years.